Hand Drawing Over A SketchUp Model
Here is an effective method of visualizing placemaking conceptual design that combines quick hand drawing techniques with SketchUp modeling. This project was a design competition for a new convention center in Tongling, China. Our team built a SketchUp massing model and I selected a number of views of the project from eye-level, aerial level, interior and exterior locations. The model views alone were much too computer-like and lacked character and personality so I printed the views on letter size paper, drew over them with pens and markers on trace, then scanned the two images together. I call this “composite scanning” and it is a great hybrid visualization method!
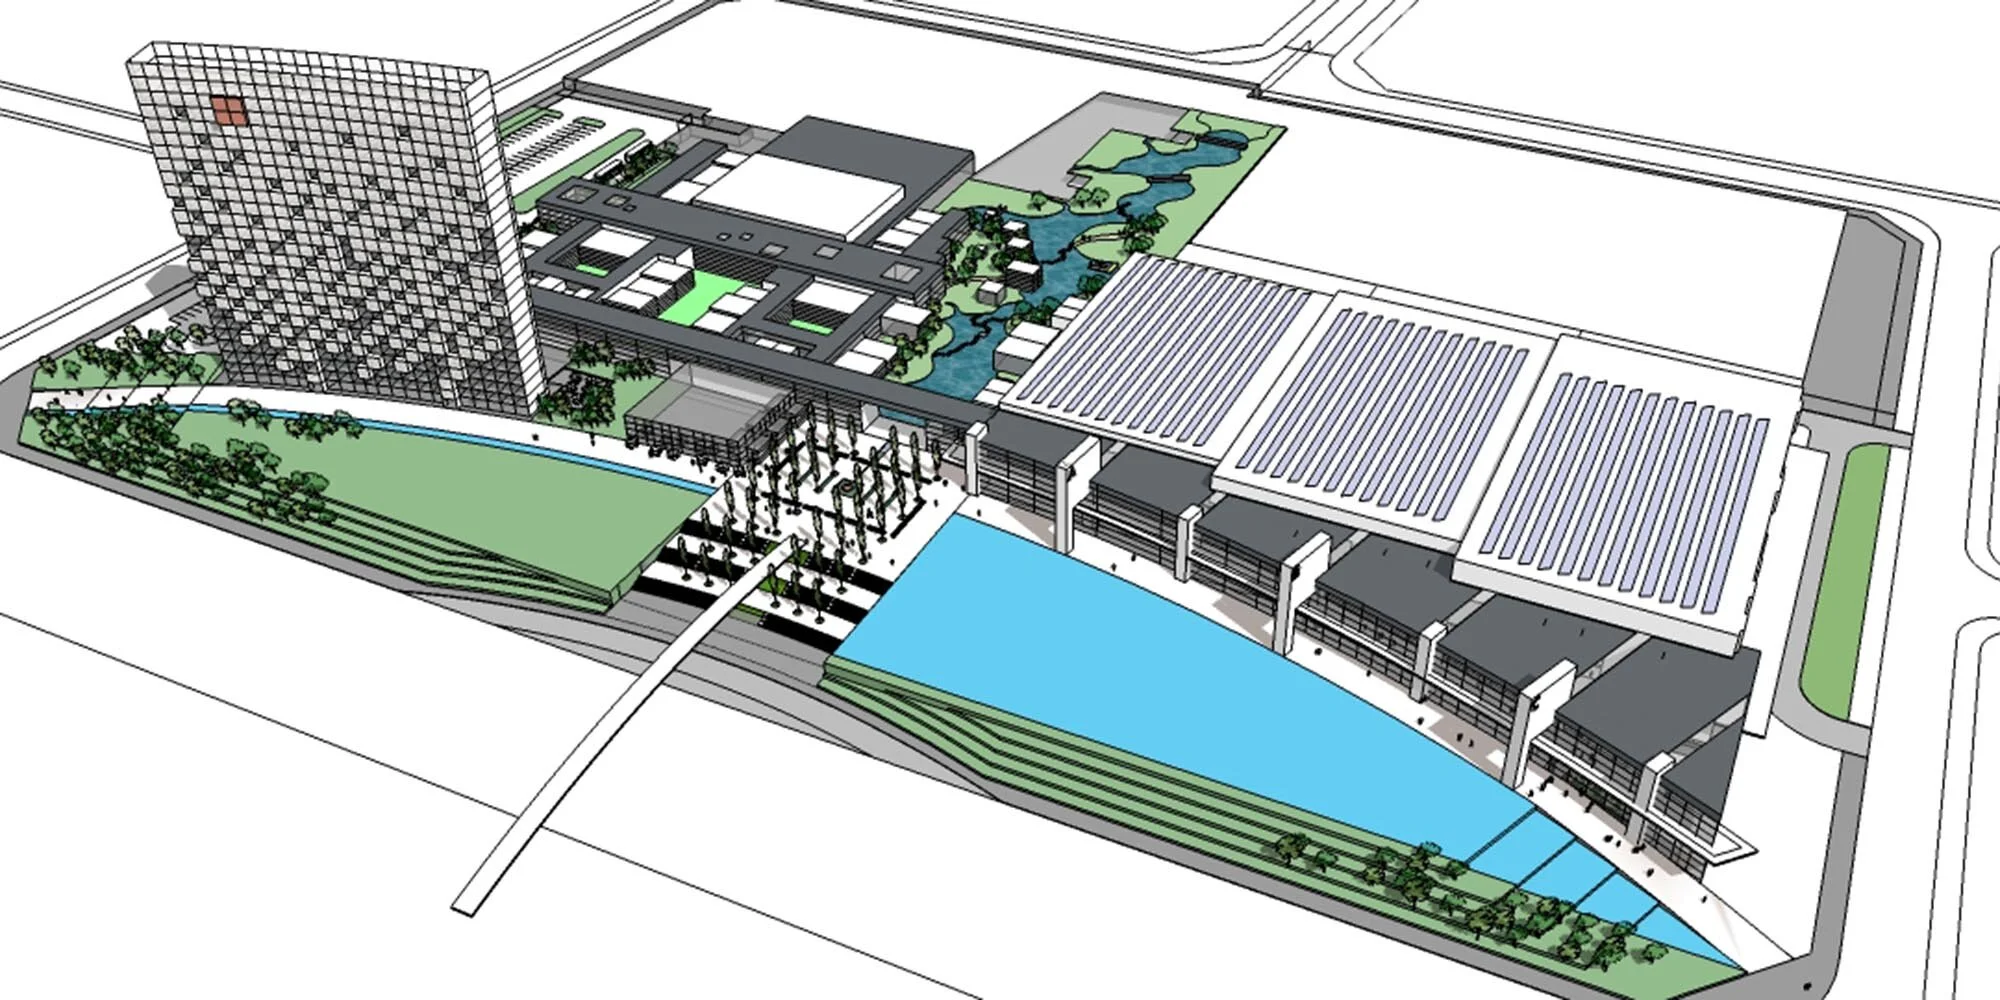
Aerial Model View - This SketchUp scene overlooking the pedestrian promenade captures the overall relationship between the convention halls, the hotel and a large open space landscape feature. The model is a simple “block model” with very little detail.
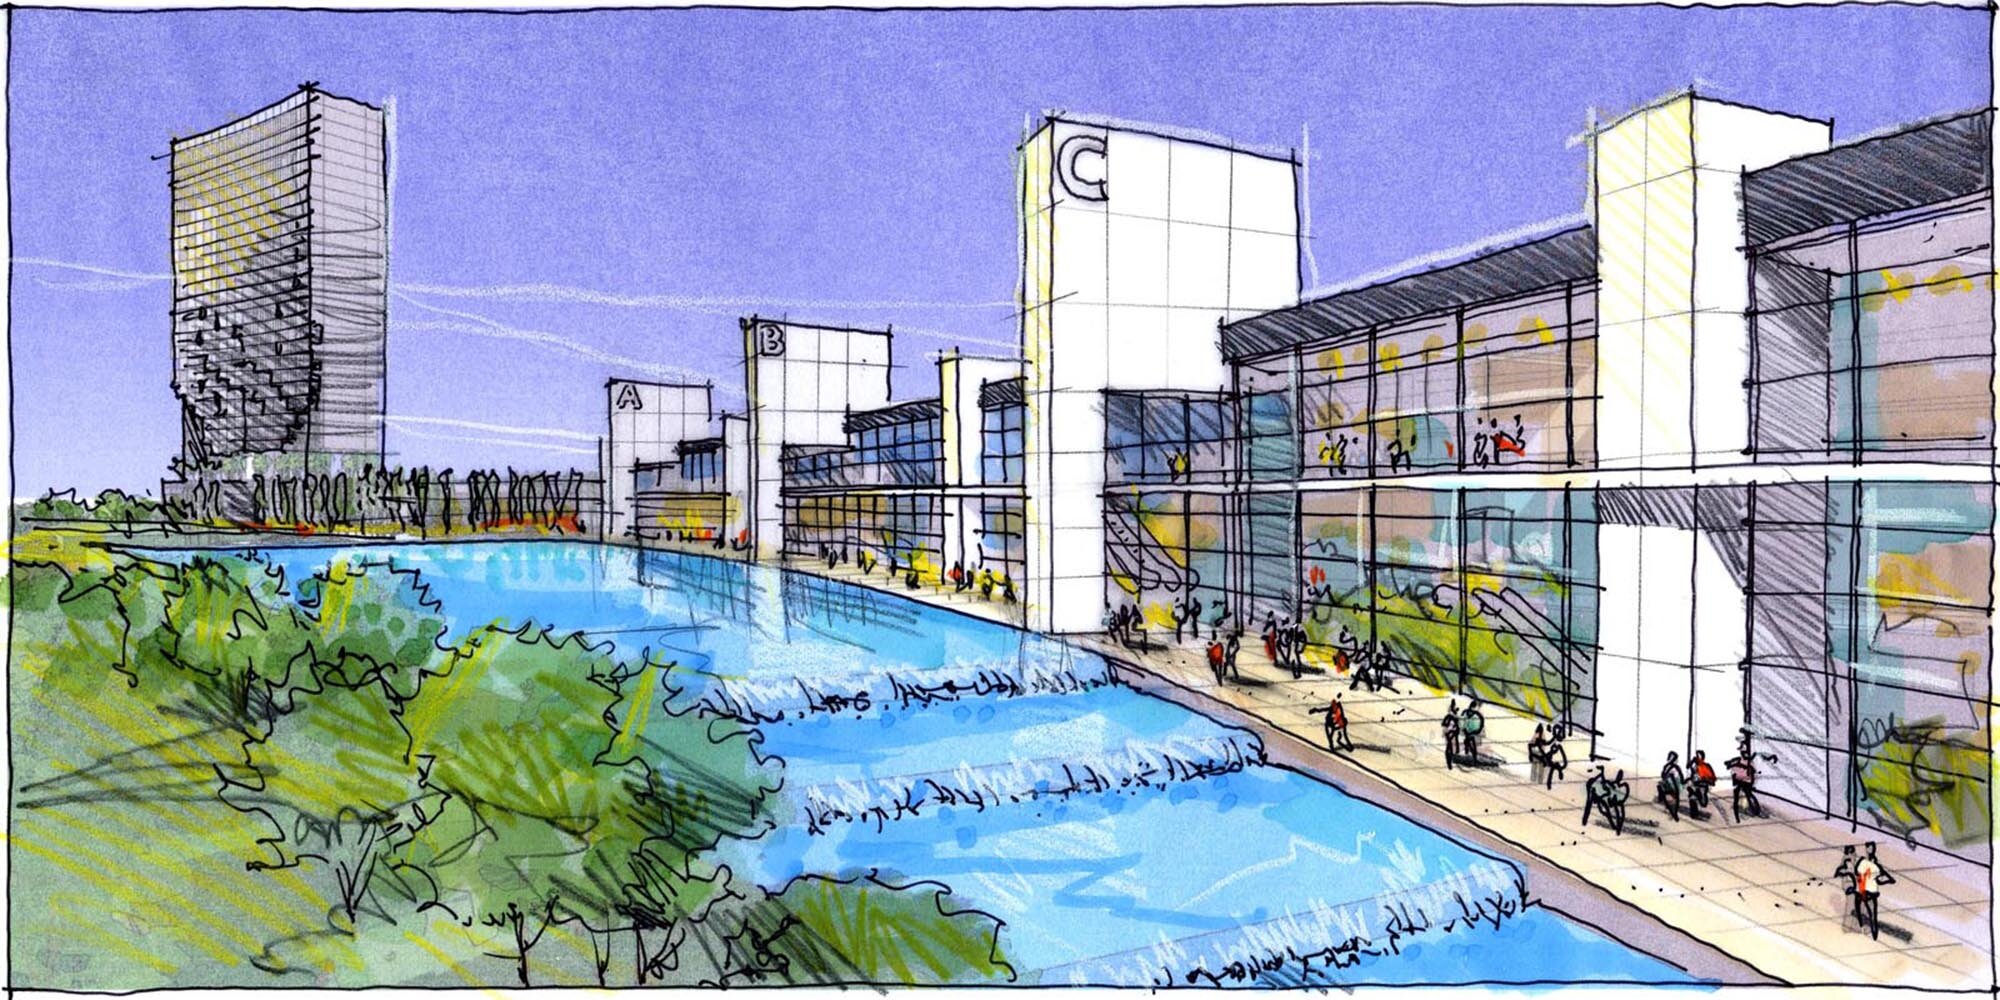
Aerial Composite Drawing - My drawing is on tracing paper using a water based ink pen. I colored the buildings and landscaping with markers but left the sky untouched because the dark sky from the SketchUp model was showing through the trace. I added white colored pencil to add reflections and outline the buildings. Yellow pencil added the illusion of lighting.
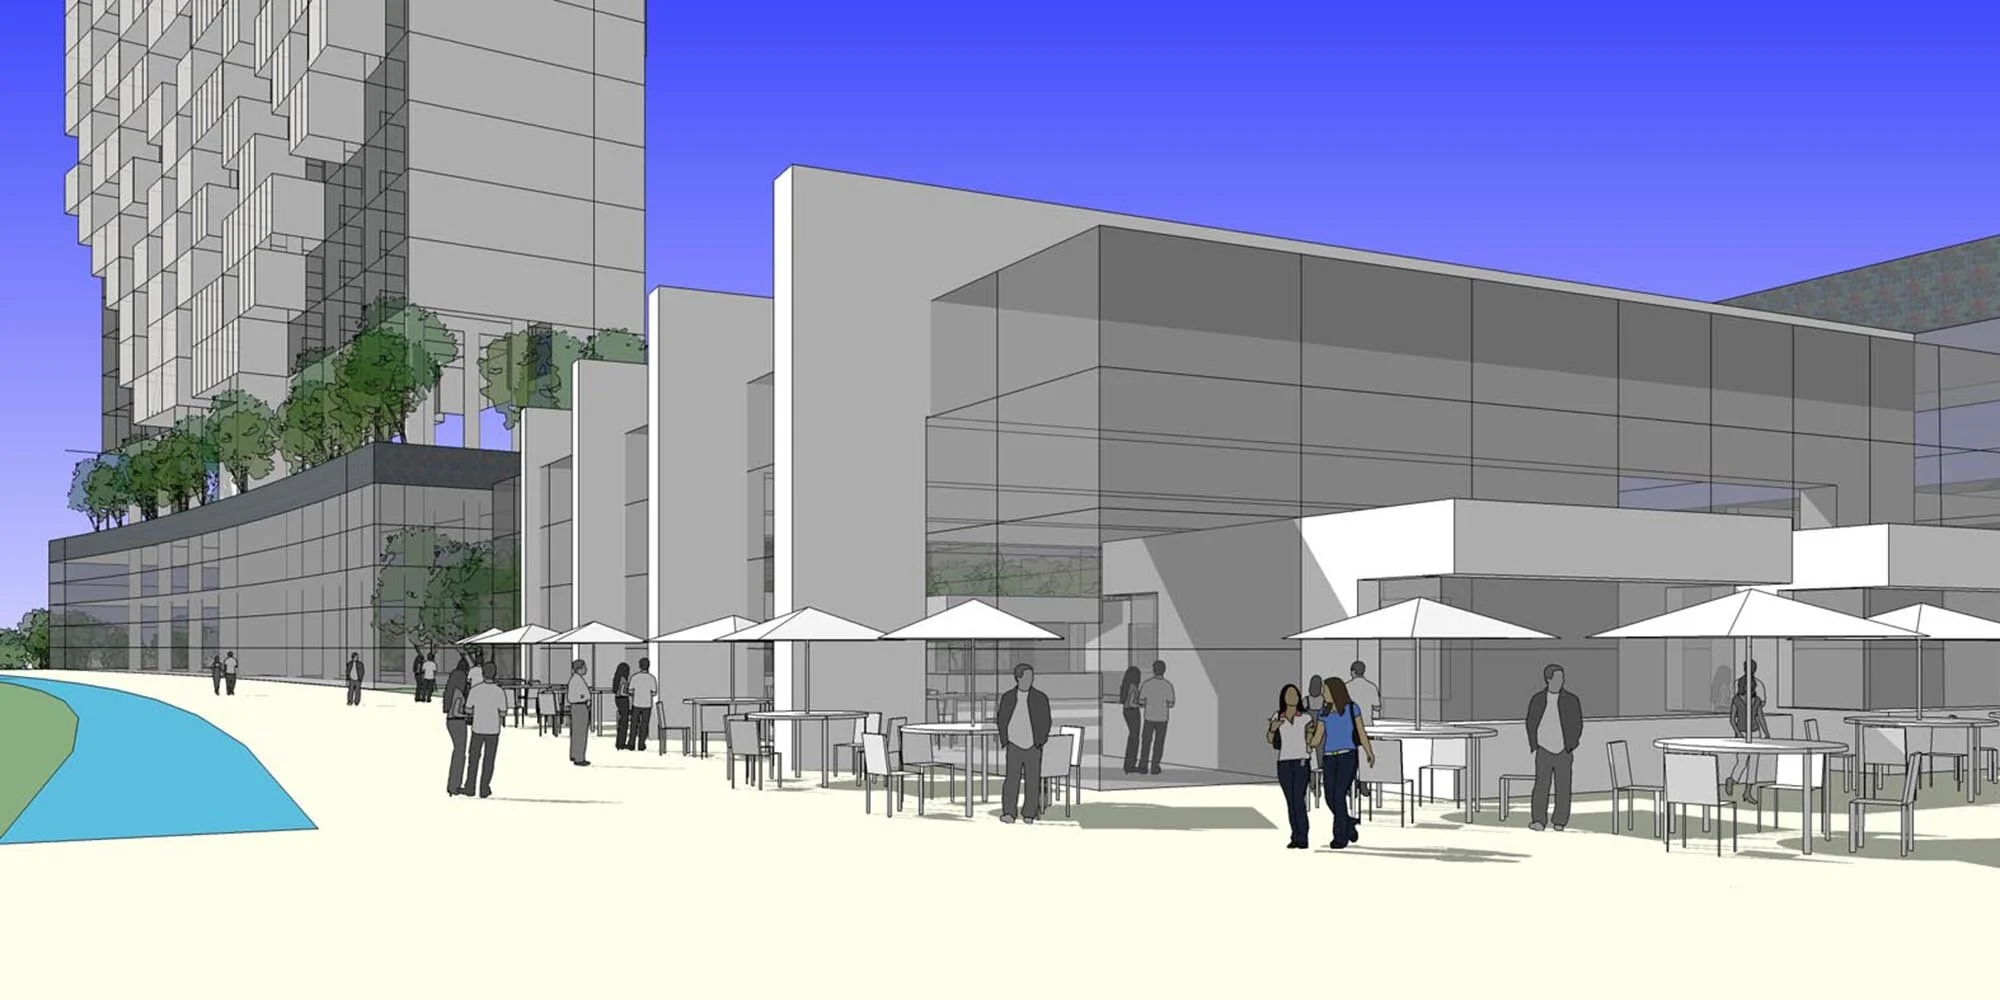
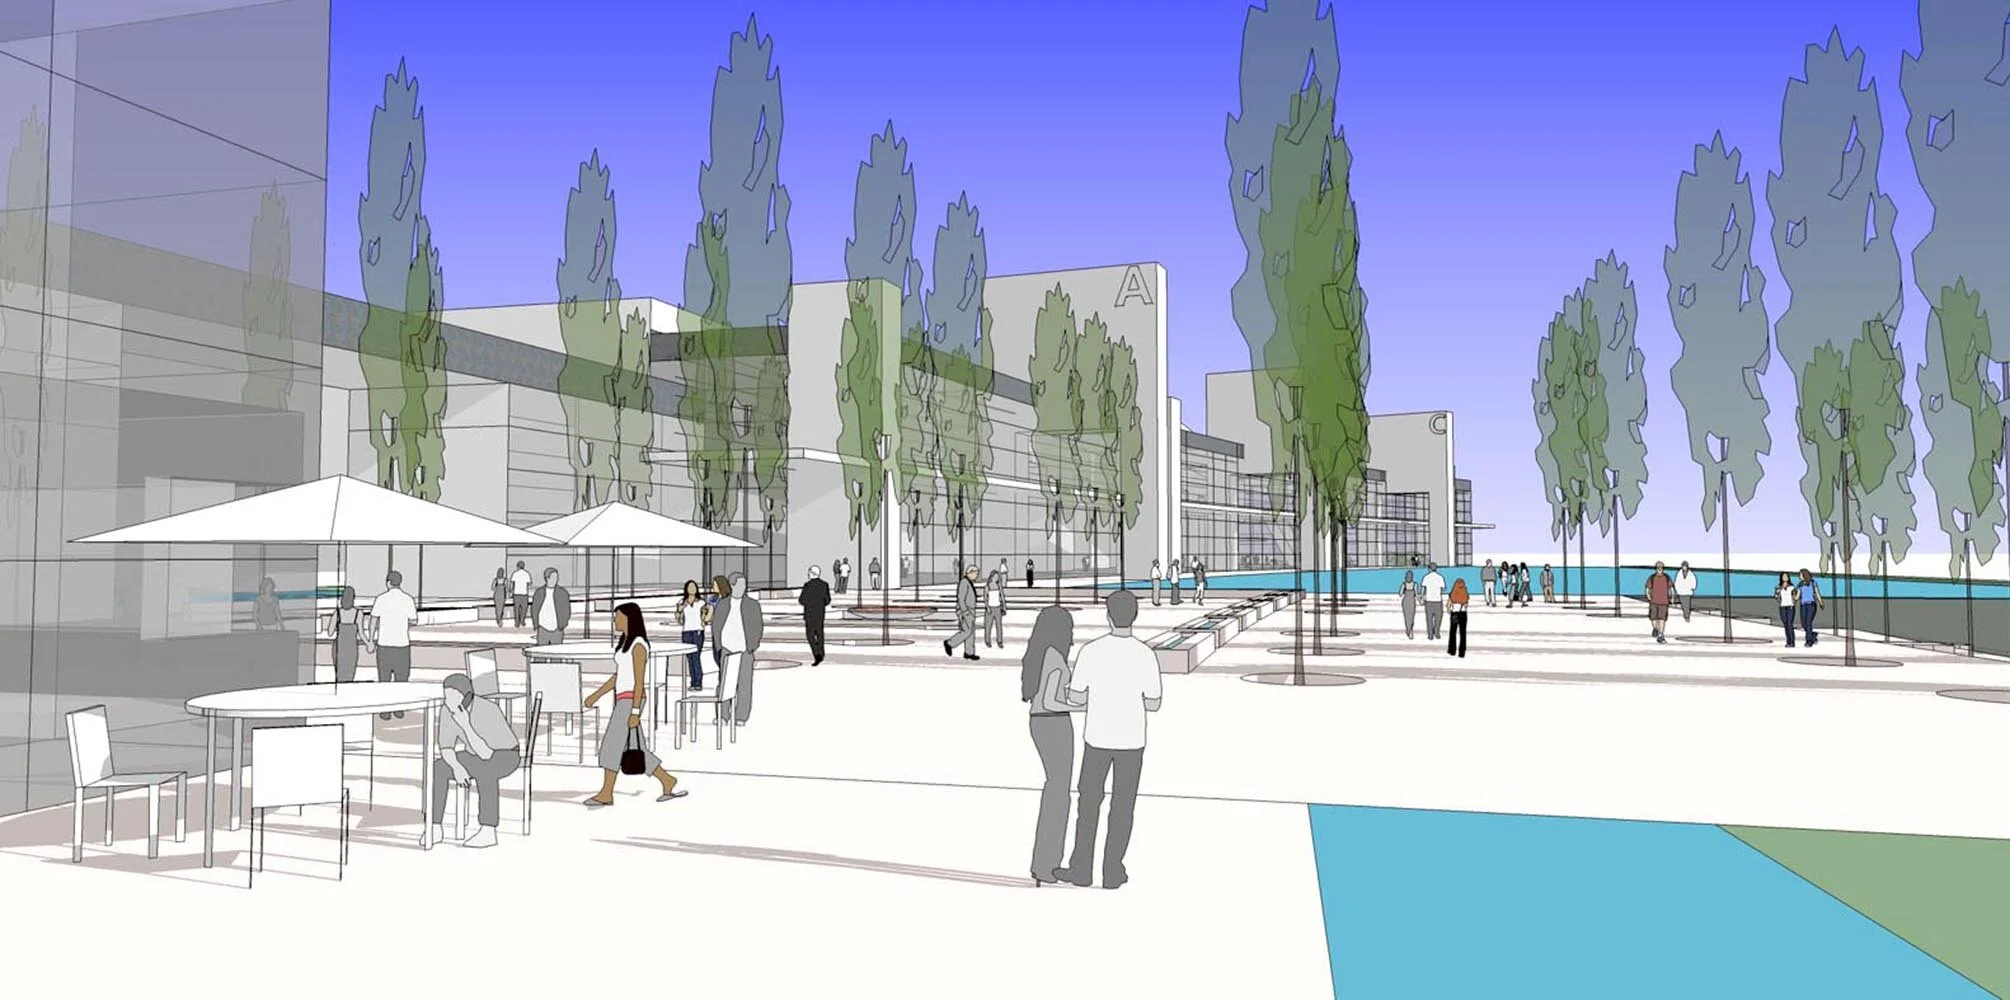
Plaza SketchUp Model - I selected an eye-level view of the plaza and populated it with a few tables, umbrellas and people. All entourage components had very little detail and were carefully positioned in the composition.
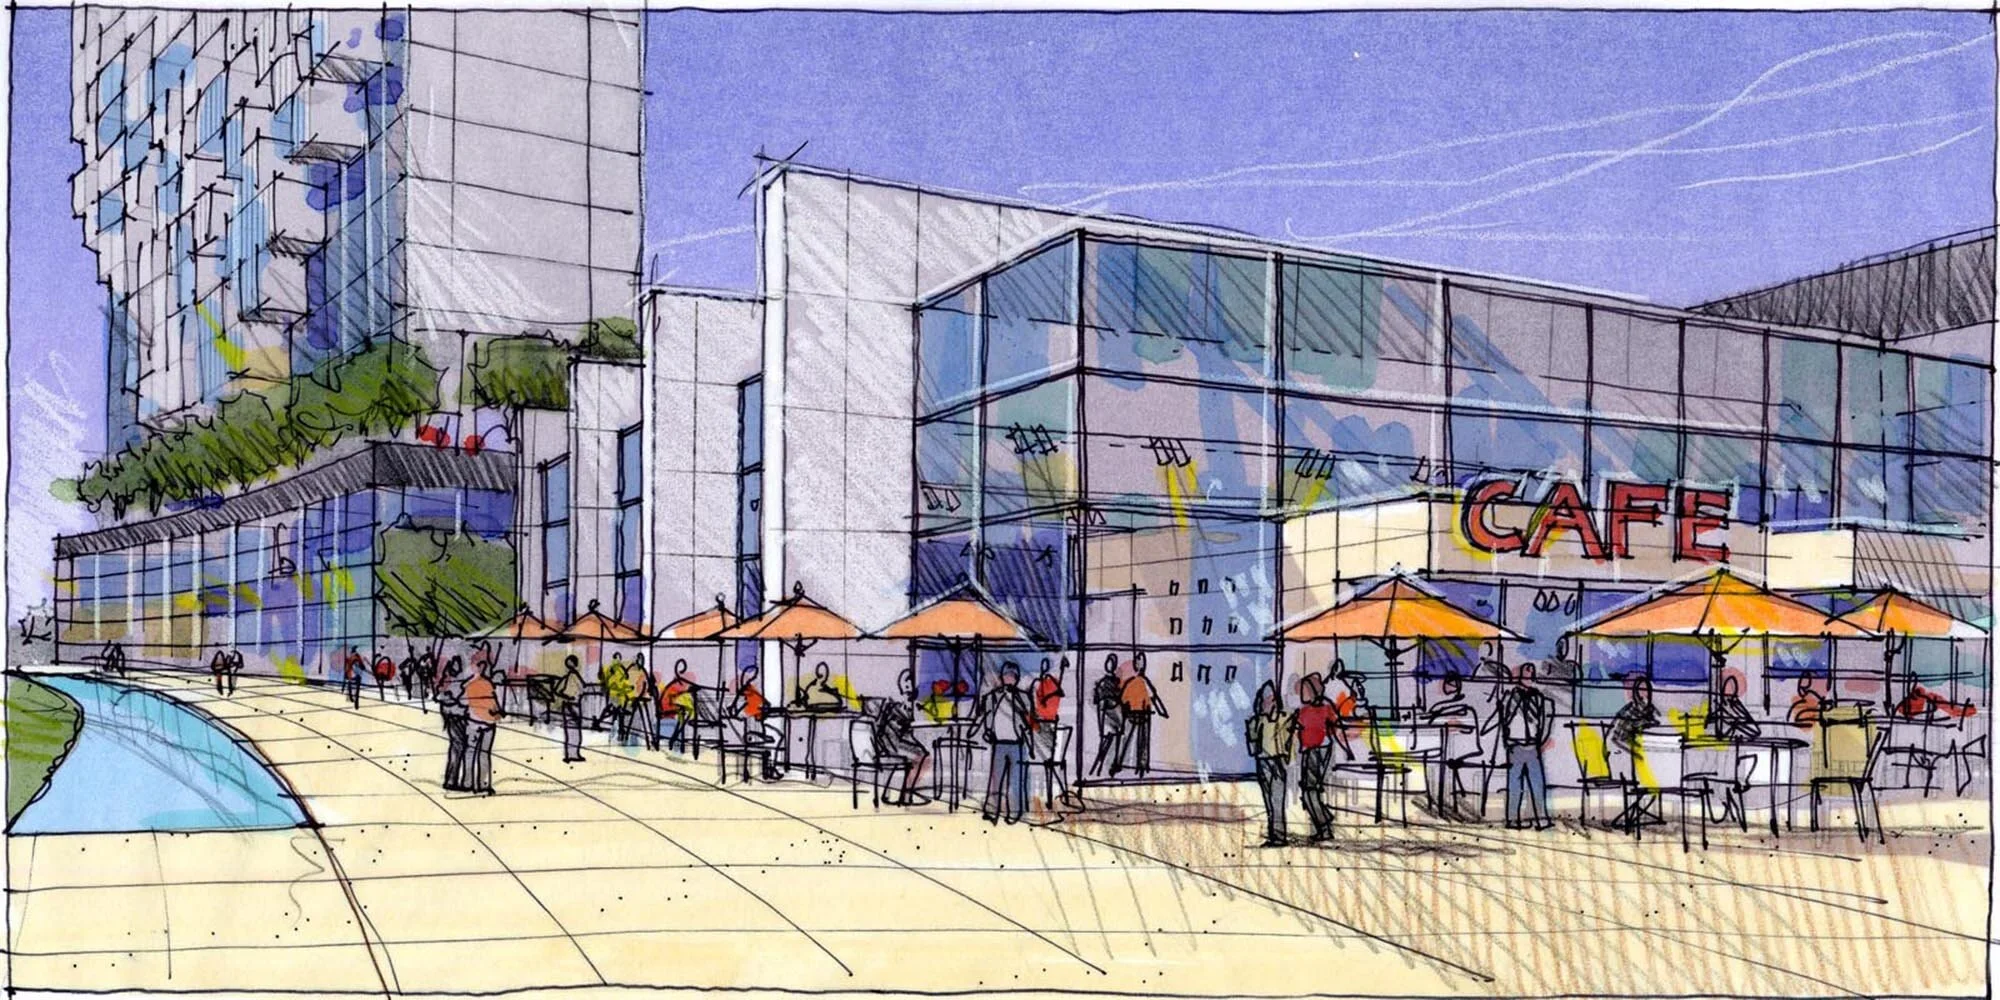
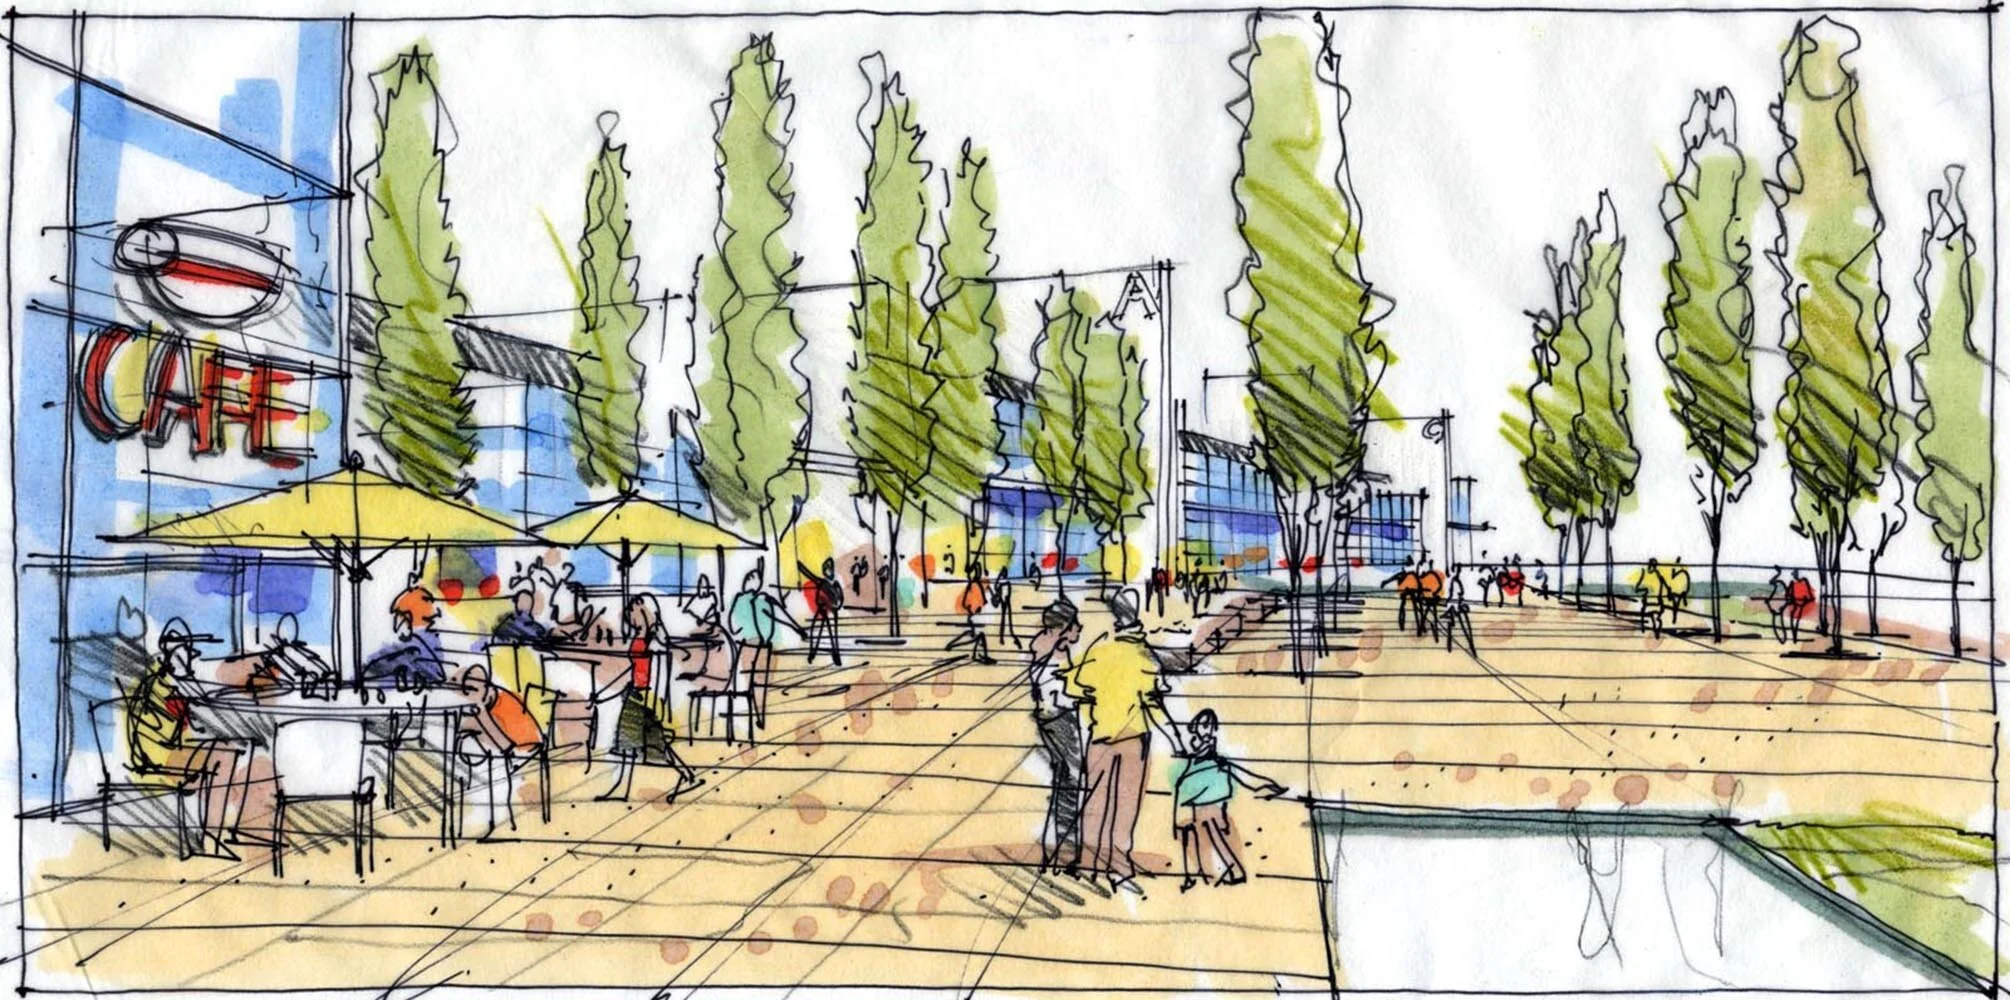
Plaza Overlay Drawing - This is a scan of my actual drawing without any background. Notice the white sky, colorless water and lack of contrast between the sky and building.
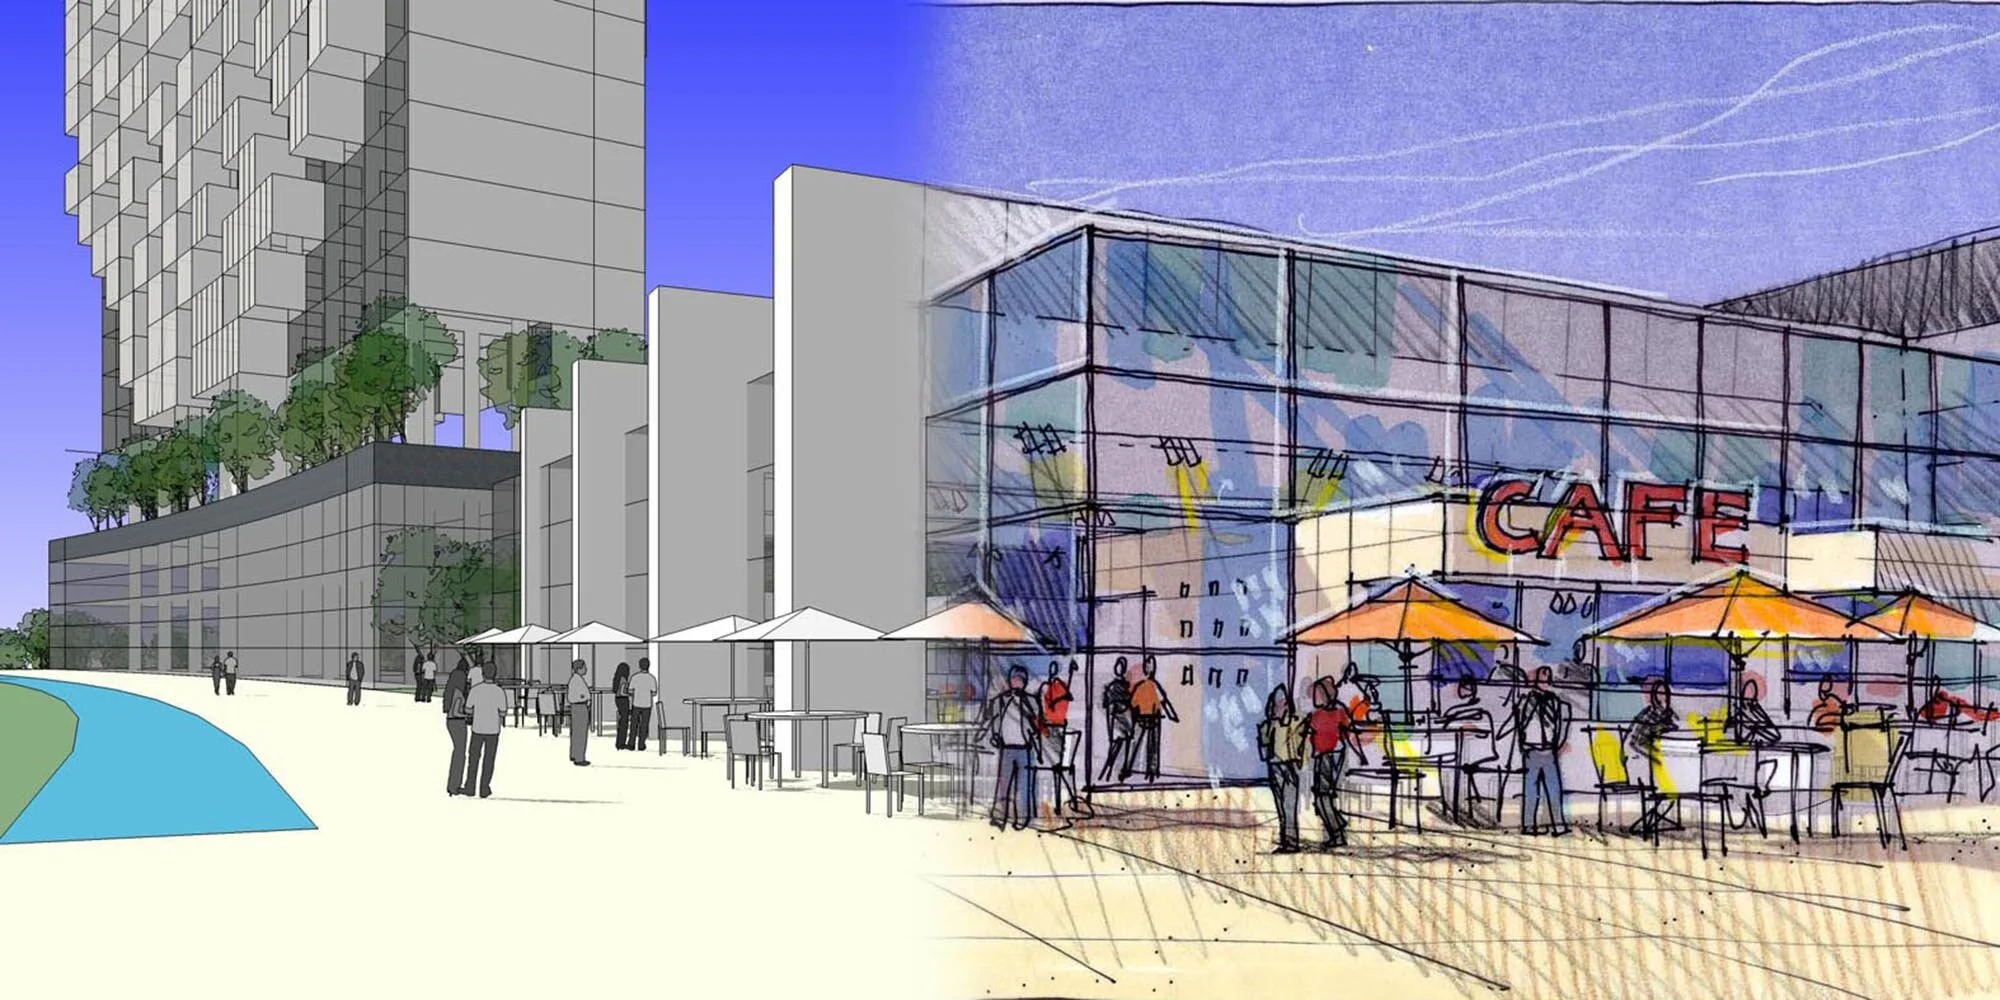
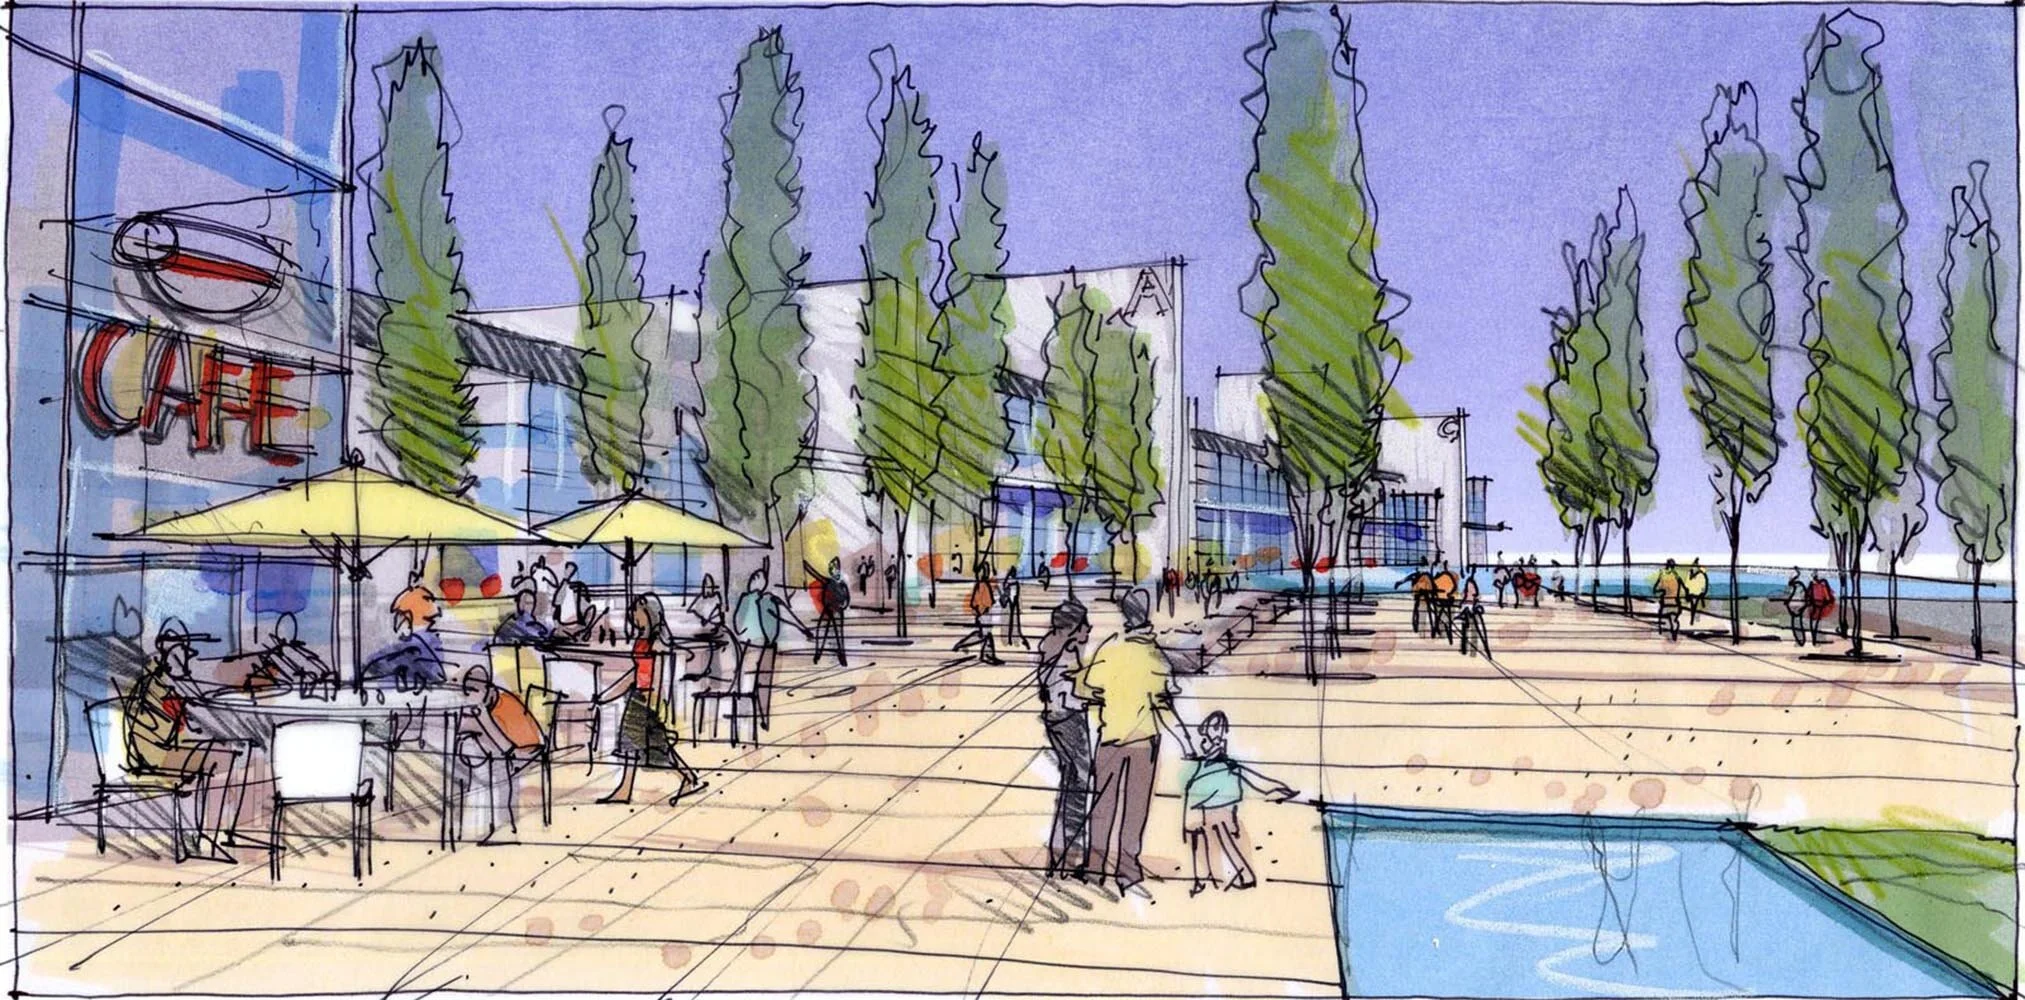
Plaza Composite Scan -I taped the tracing paper drawing directly over the SketchUp model print and scanned the two together. The blue sky and water now create a nice contrast against the white building and the plaza pavement. This method of combining images is very effective for representing skies and solid background colors.
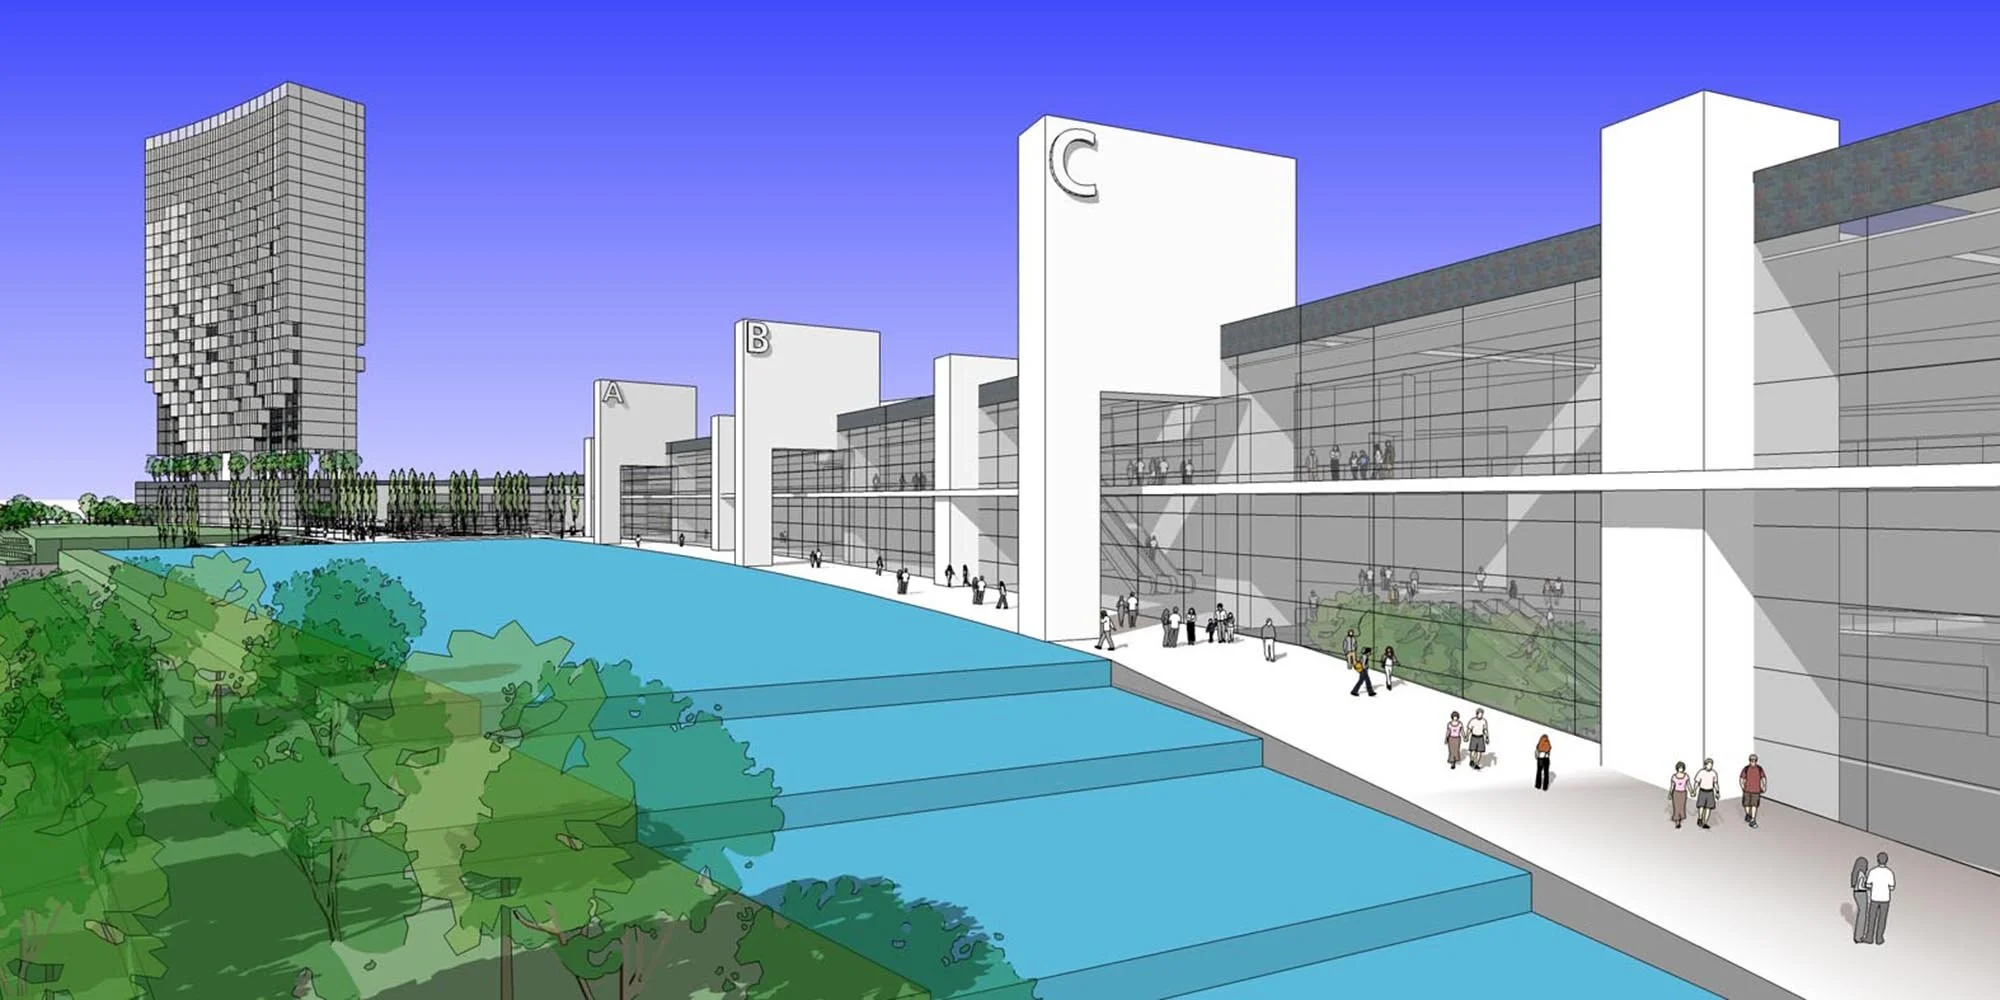
Terrace Cafe Model and Drawing - Notice how little detail there is in this block model. Glass mullions are single lines and the buildings have no materials assigned to them. Furniture has minimal model detail. The final composite artwork has pen and ink linework, white pencil highlights, reflections, graphic signage, color marker and pencil hatching added to the scene, telling a story about architecture and surrounding spaces.