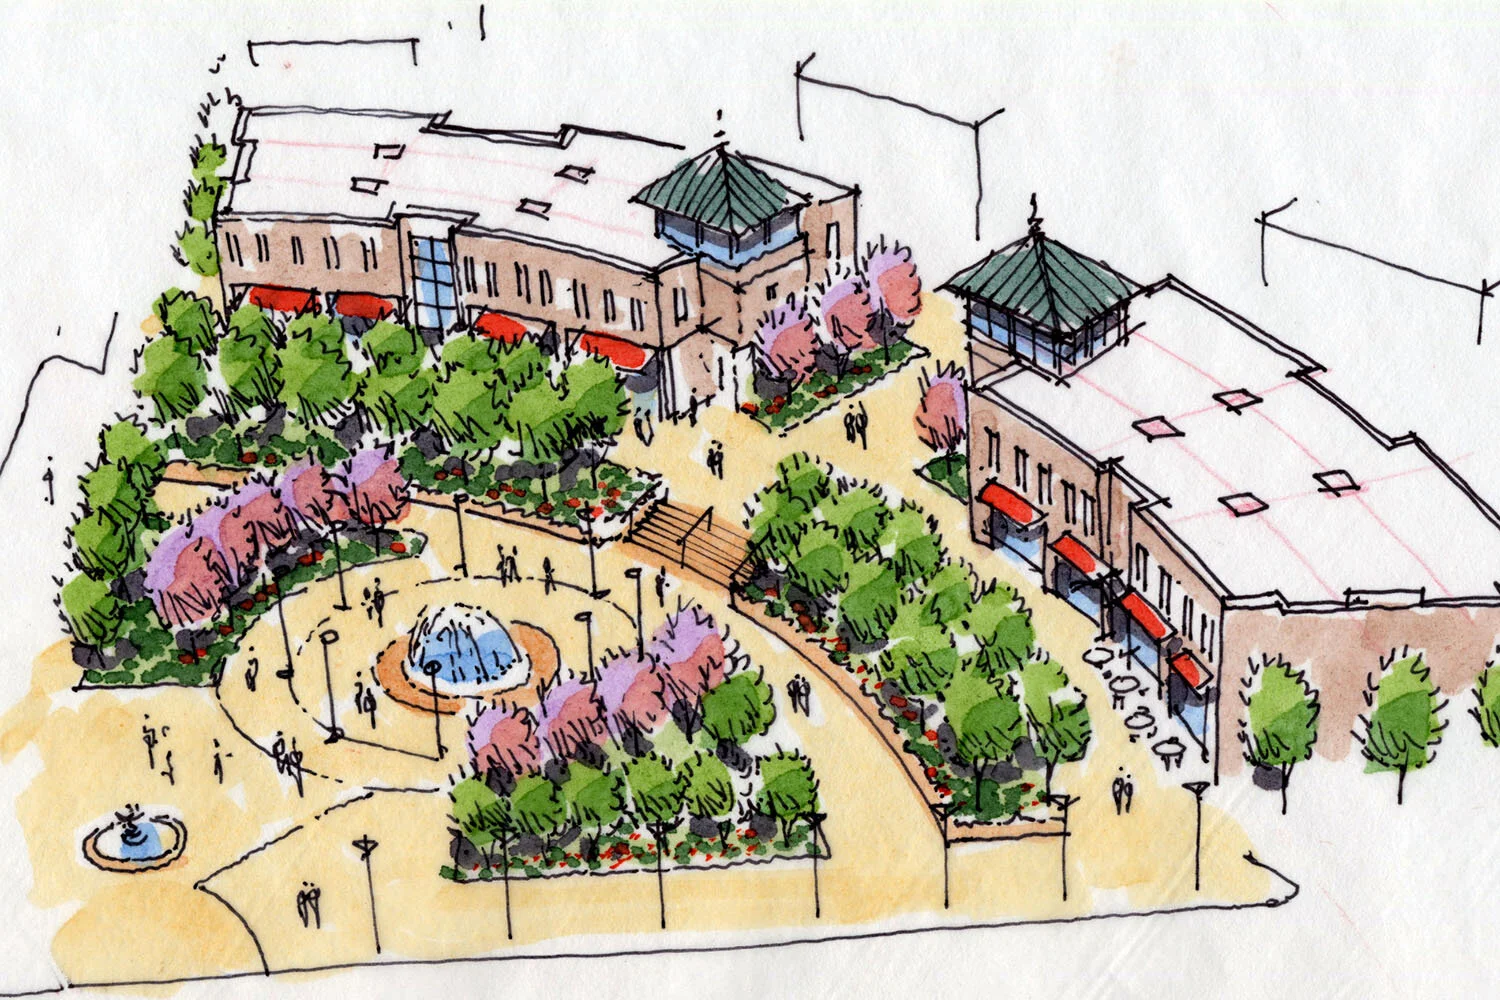
Scan Composite Drawing Method
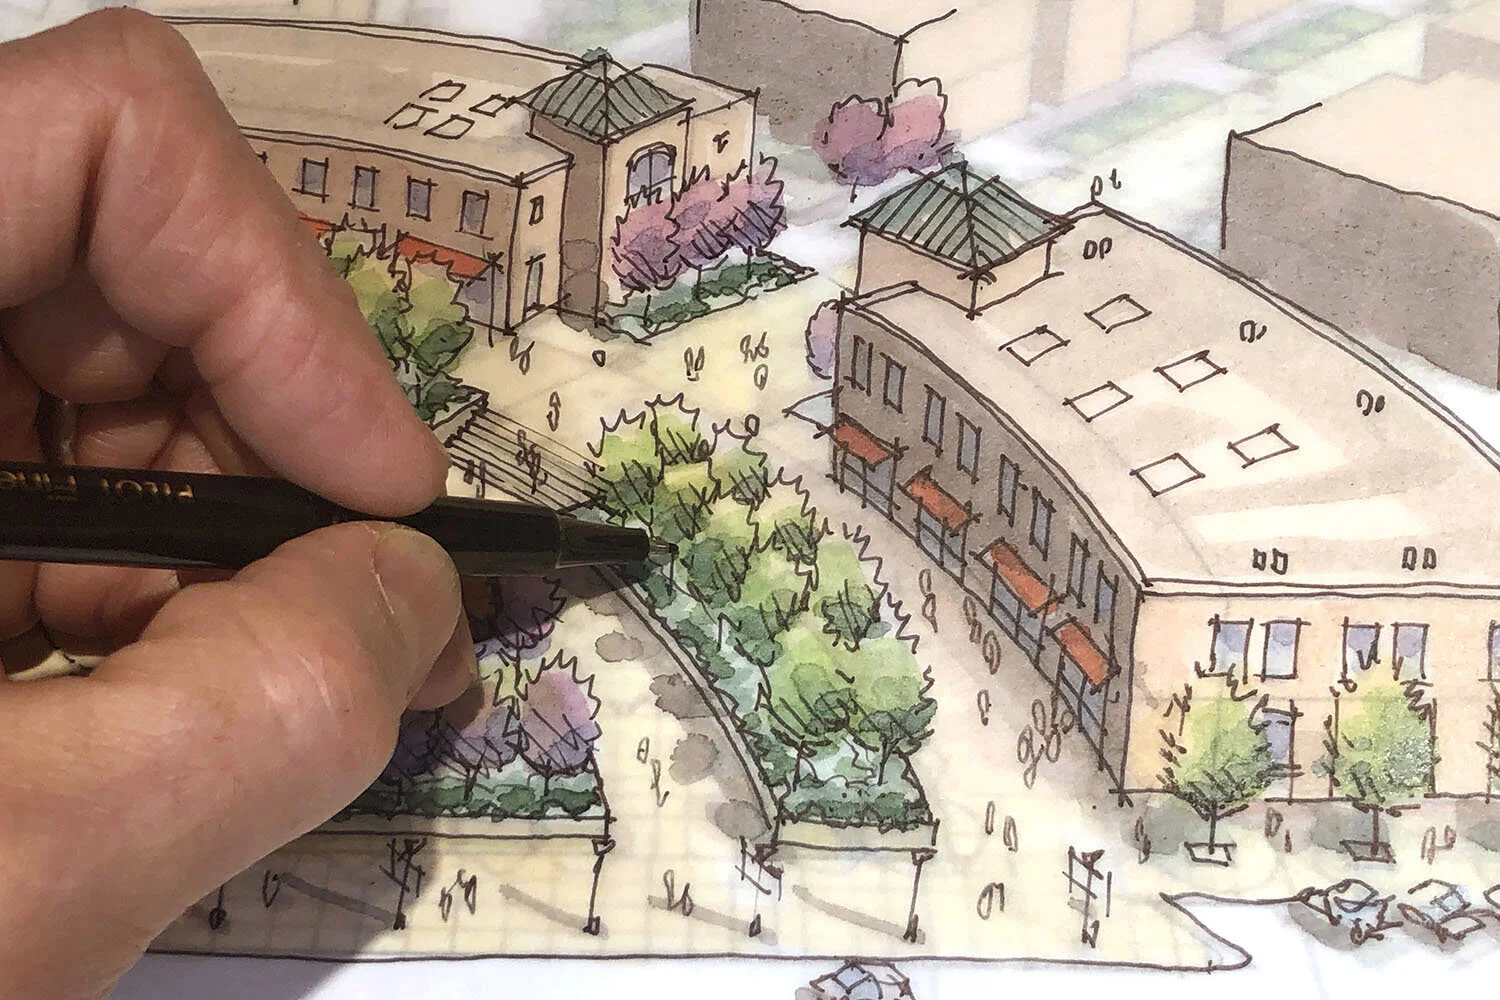
A quick and easy way to draw an aerial perspective from a site plan is to construct a simple SketchUp massing model, establish an aerial view and then trace the perspective from a print of the scene. Here is a “step-by-step” explanation from a drawing I created for a visualization workshop with landscape architects.
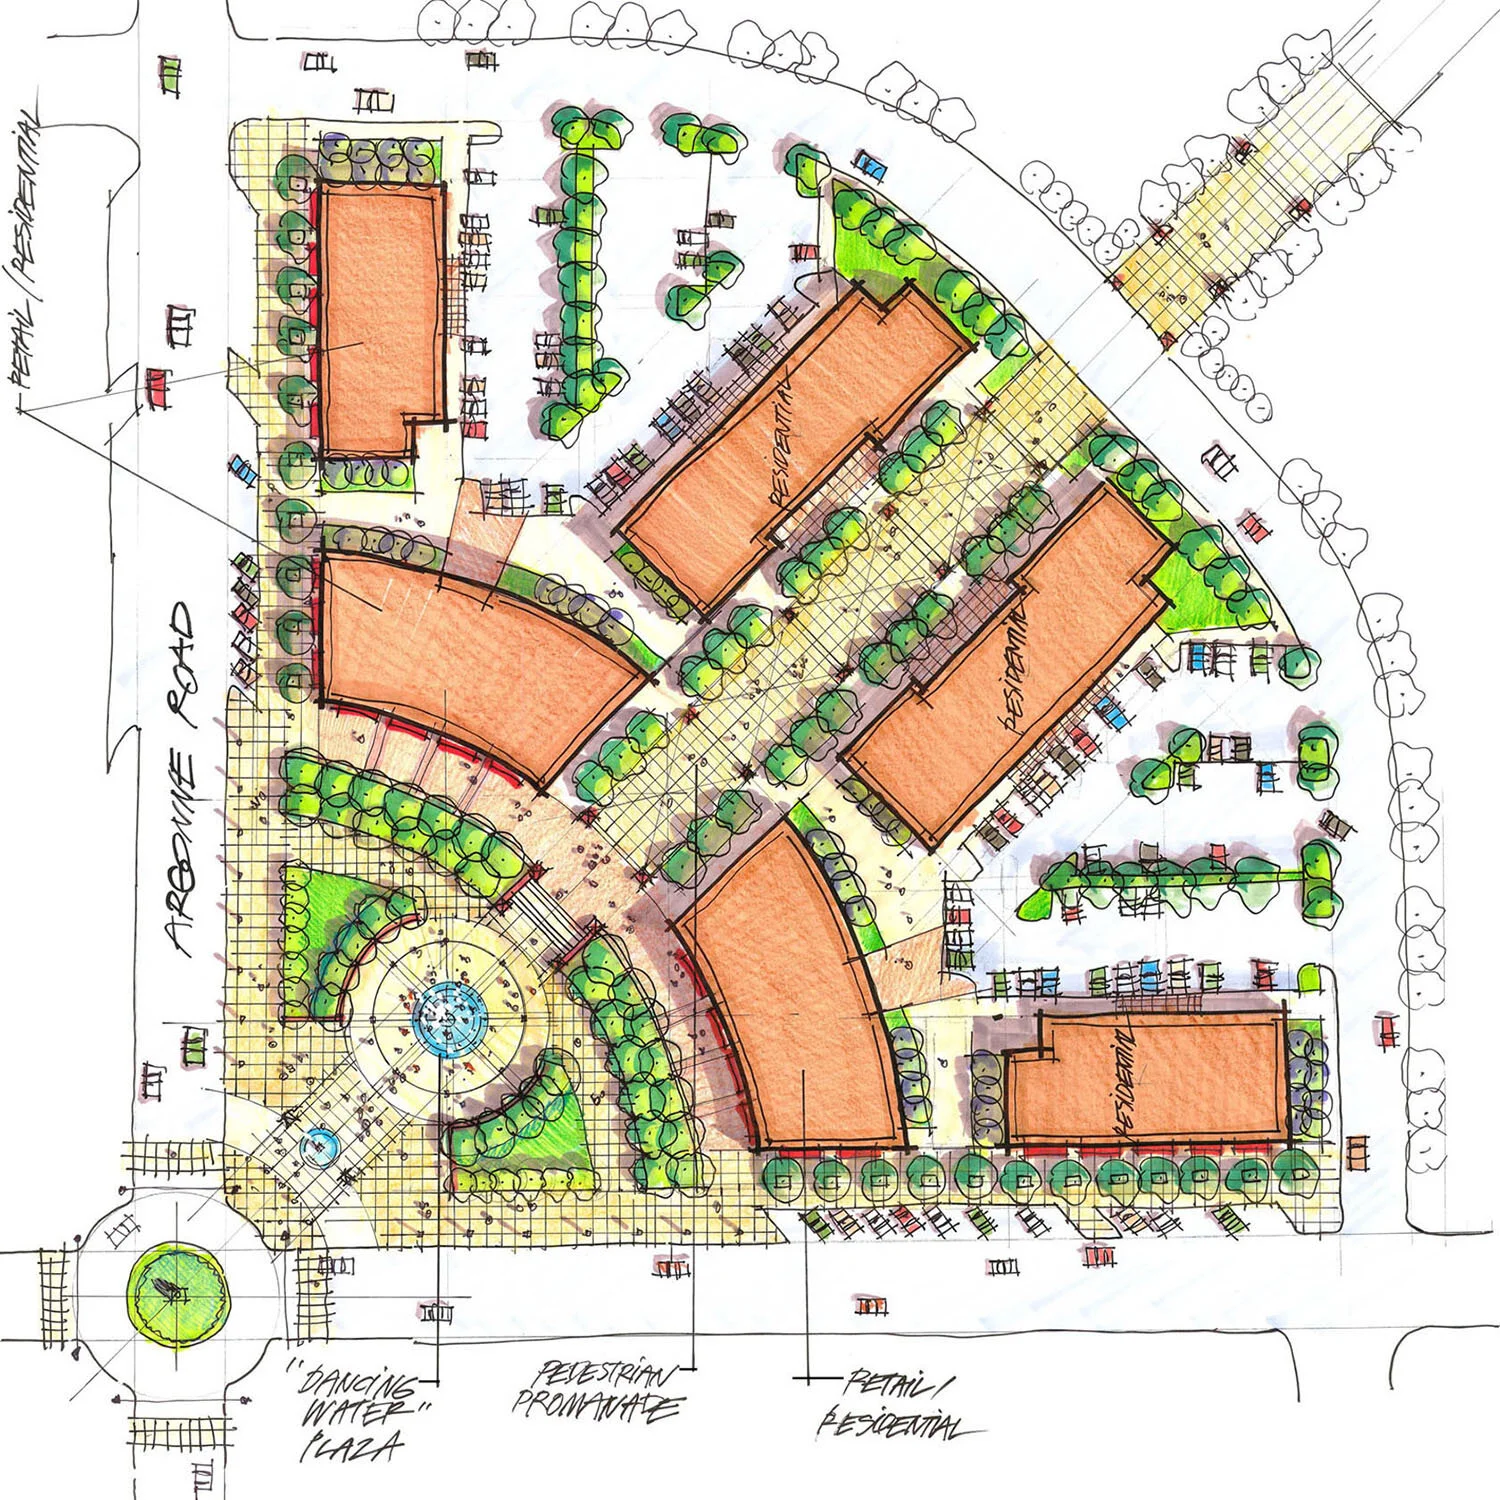
Step 1. Import Site Plan into SketchUp. I began with an illustrative site plan for a commercial center and imported the jpg image into a new SketchUp model, making sure that the model scale matched with the site plan.
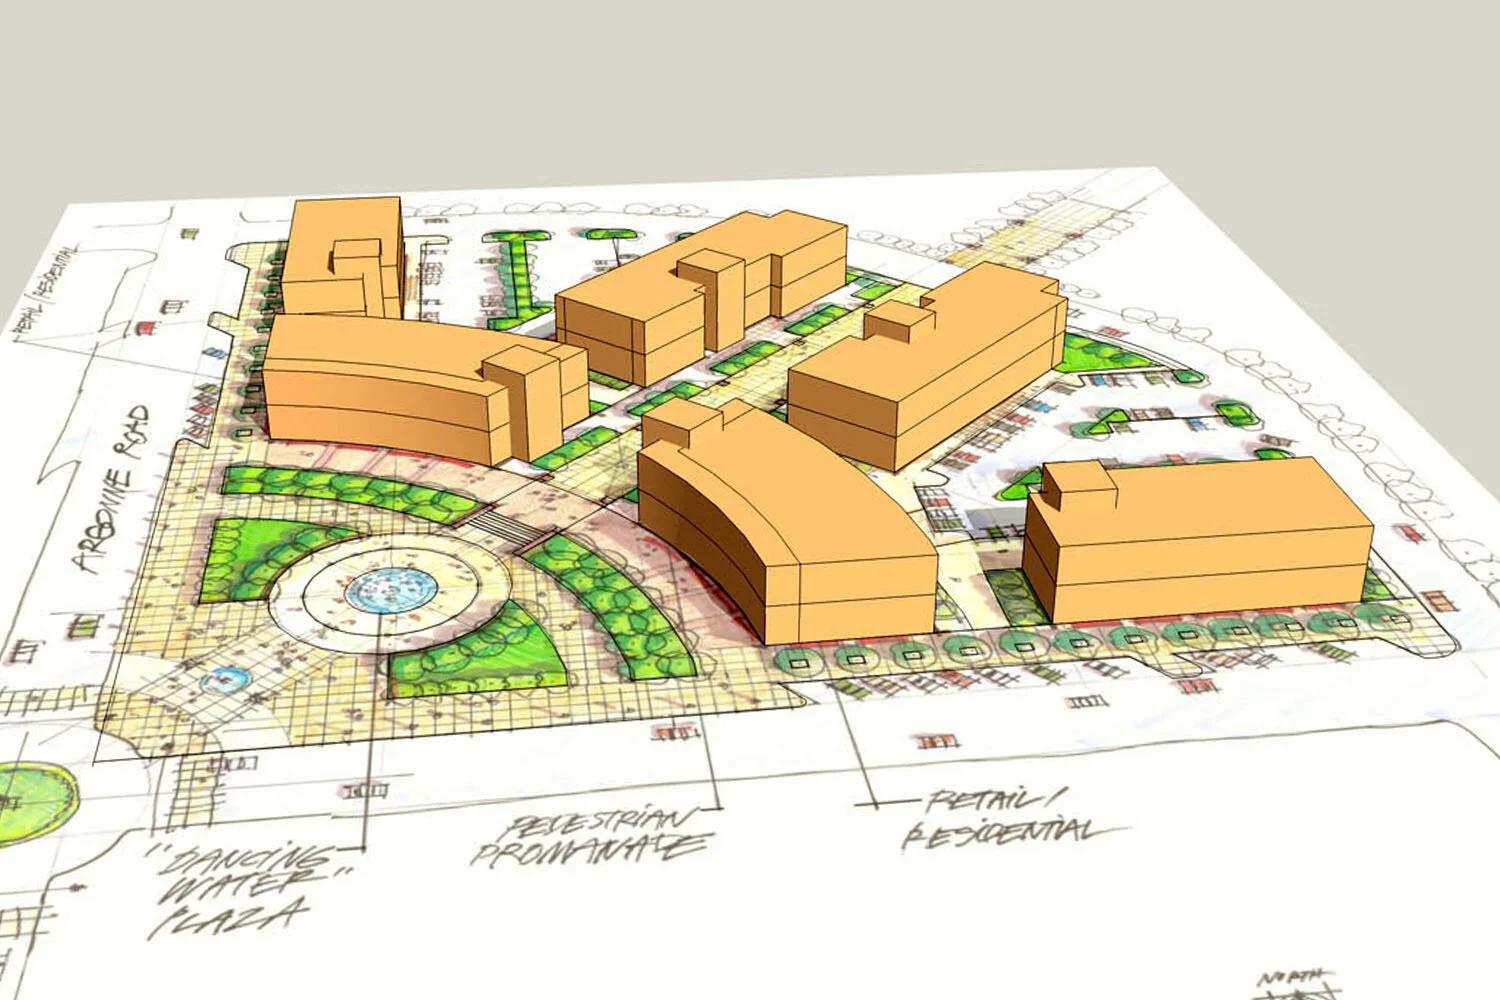
Step 2. Trace Edges and Create Massing. I traced all of the primary curb lines, plaza geometry and building outlines. I then pulled up the building masses to approximately 30 feet high, dividing the faces in half to represent 2-story buildings. The shapes of the buildings were purposely left as simple masses without any detail, windows or articulation. I established a preferred aerial view and saved the scene. I used a camera focal length of 65mm to avoid severe distortion of the 3-point perspective and then exported a jpg of the scene. I printed the image in color on 11”x17” paper.
Step 3. Scan Composite Drawing. Drawing with a red pencil on trace, I illustrated the trees, buildings, lighting, water features and stairs in 3-dimensions (red pencil drawing not shown). I then created the final ink line drawing on a second sheet of tracing paper with a fine point Pilot Fineliner pen. Color was added with Chartpak AD markers and my hand drawing was scanned together with the color print beneath it. The resulting composite image highlights the plaza design while “ghosting” in the other site buildings and parking. I call this image a “composite scan” that merges my hand drawing and the SketchUp model view into a very effective hybrid drawing.
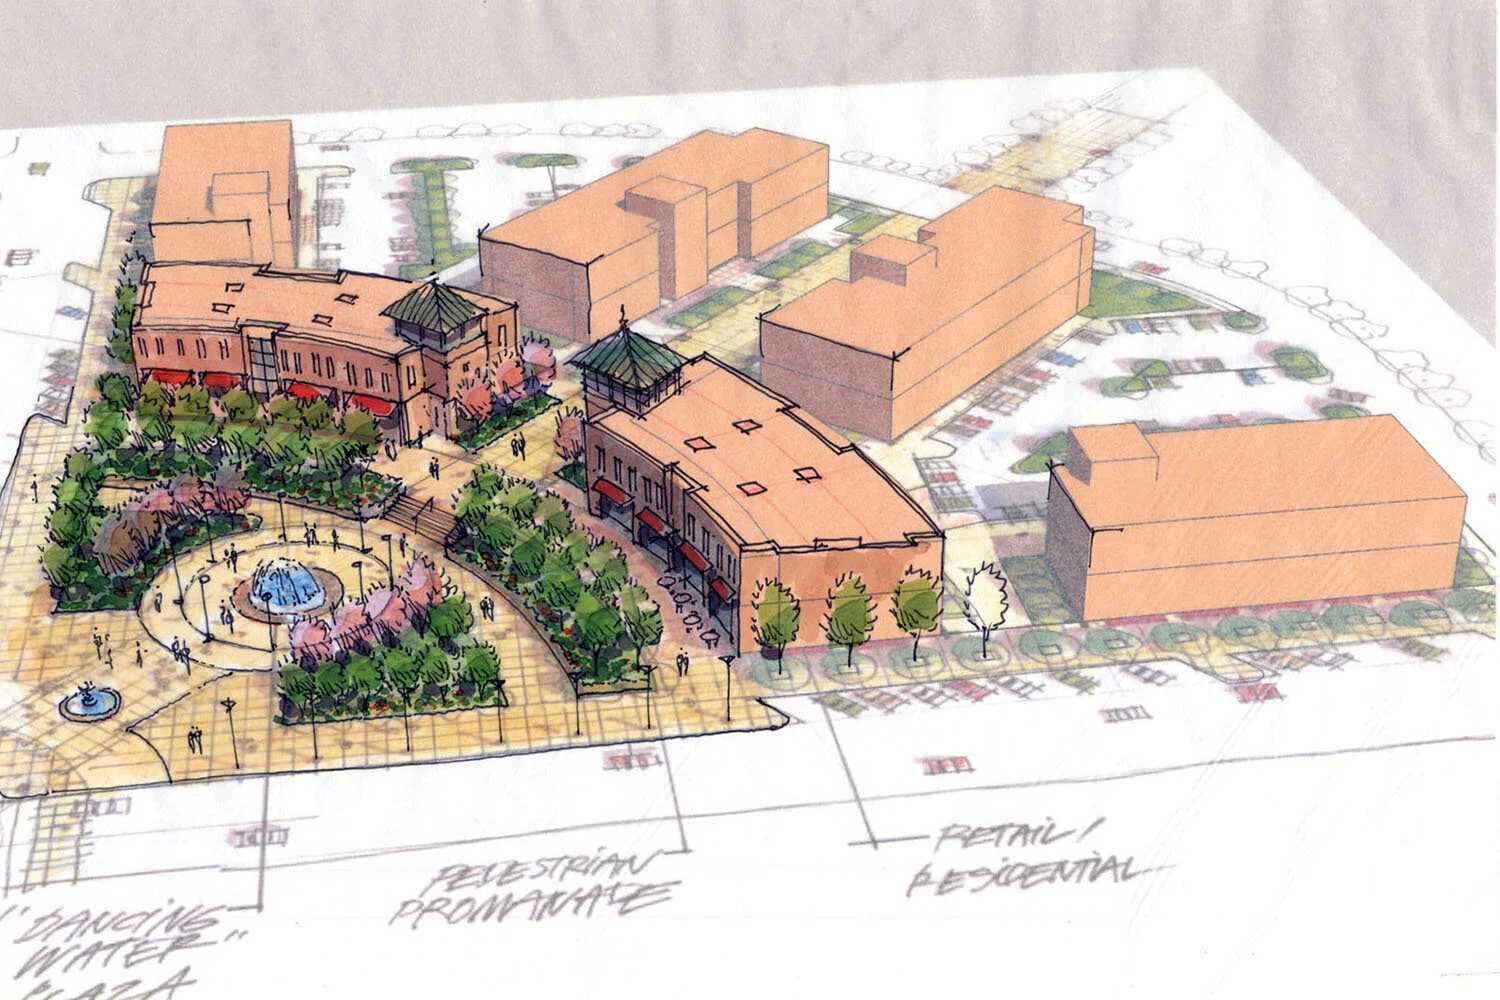
Optional Step. Hand Drawing without the Model. An alternative to compositing the hand drawn aerial perspective with the SketchUp model view is to simply scan the drawing without the background and present it as a 100% hand drawing. Looking at this drawing by itself, I would recommend some additional linework to show the paving patterns in the plaza - 5 minutes of light pencil work would suffice!